

Suspended Glass Staircase, Country House, Staffordshire
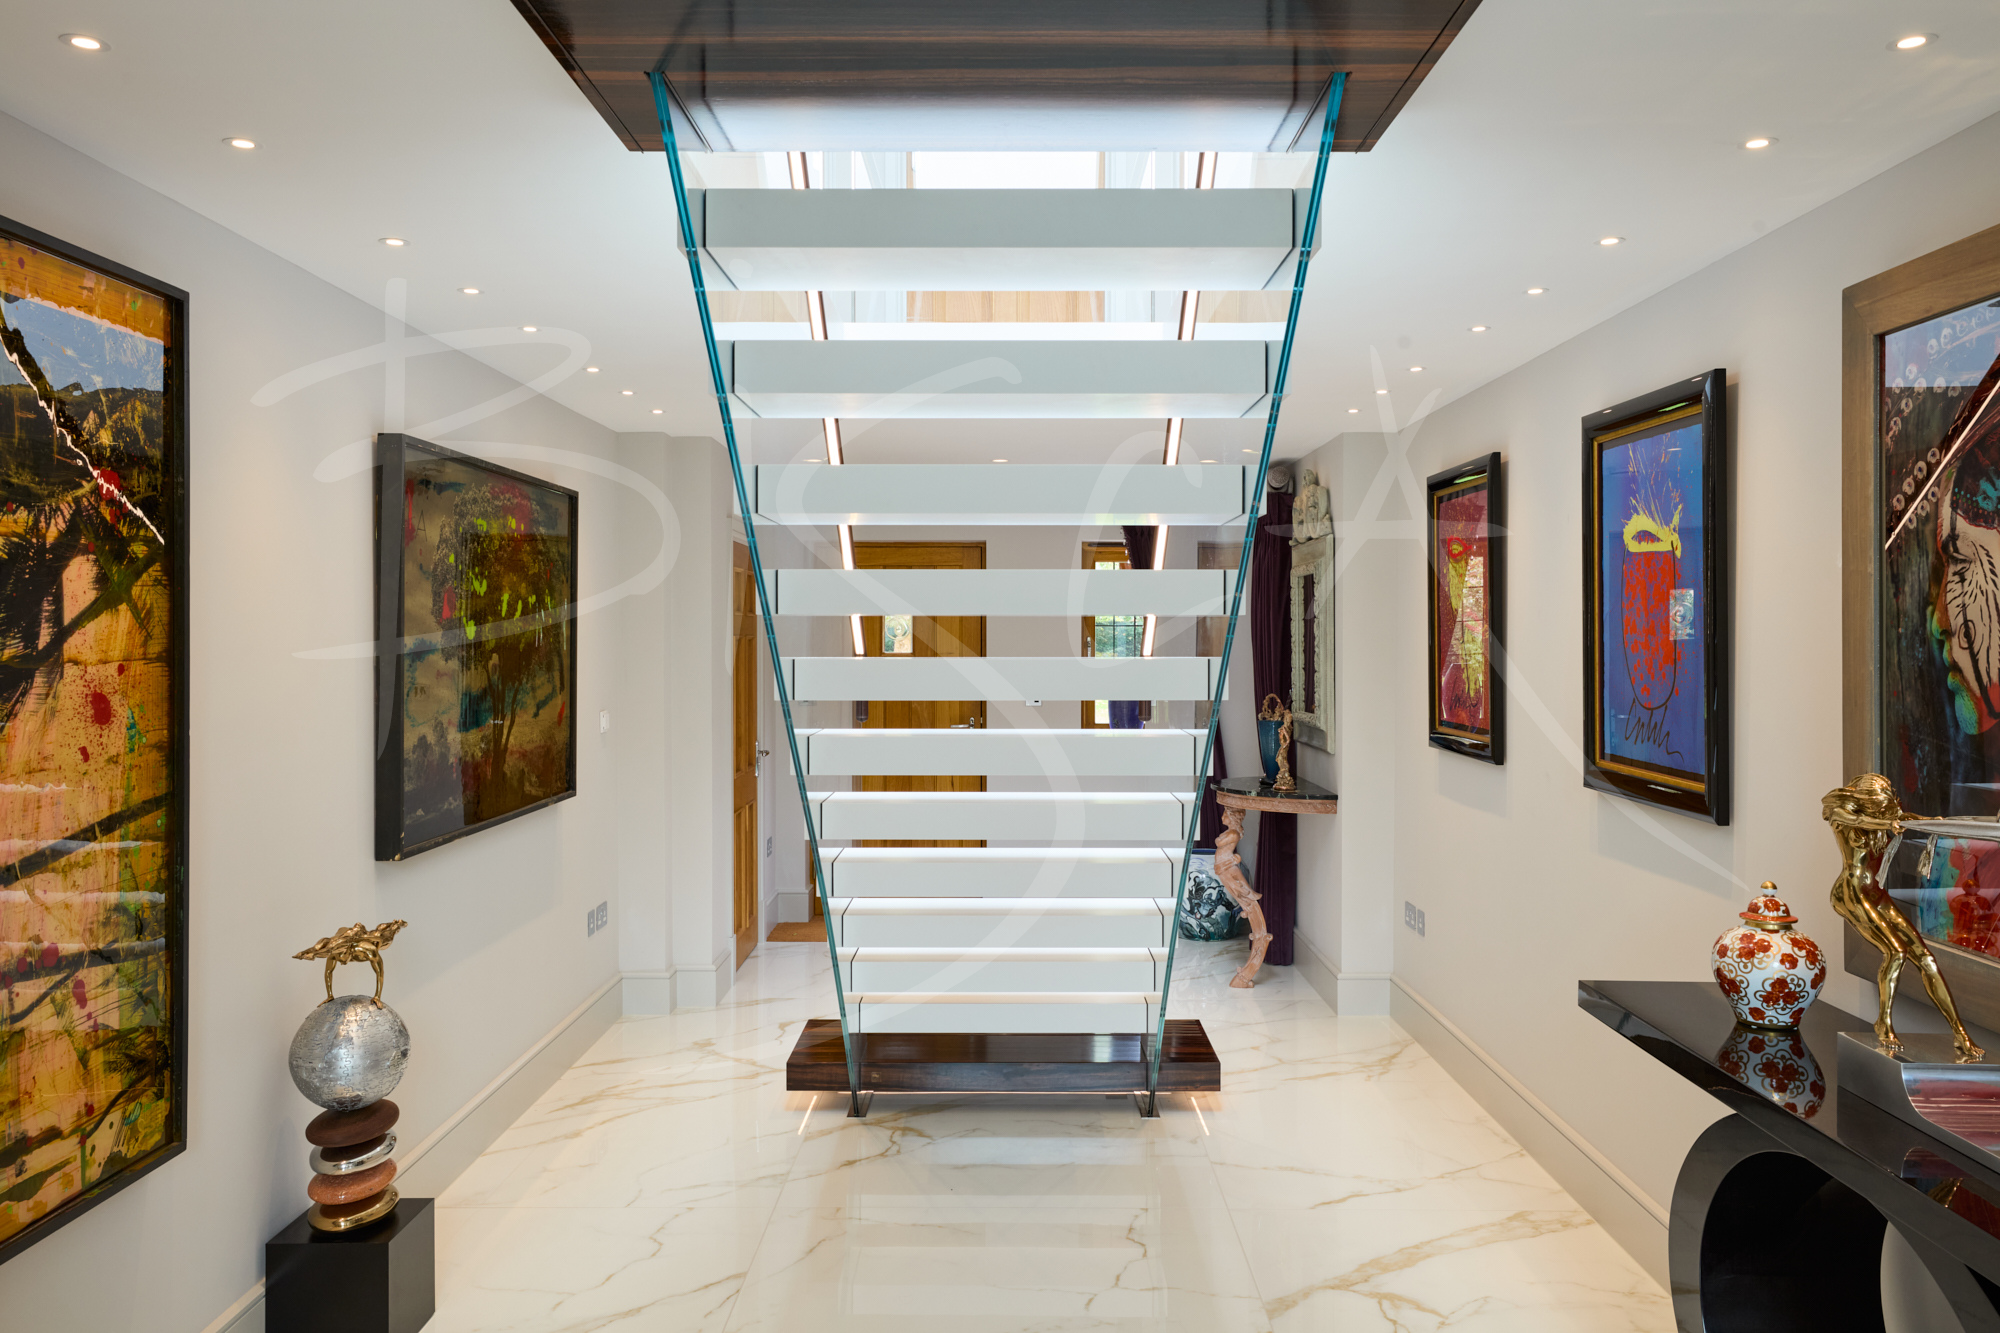
Light pours through a suspended glass staircase at the heart of our client’s Staffordshire country house, where white Corian, dark timber and leather frame an uninterrupted view from the front door to the River Trent.
Project ID: 8578
A Suspended Glass Staircase, Open to the River
Behind its picture-postcard façade, this traditional English country house was being reimagined to its owner’s personal taste, as part of a large extension and refurbishment programme. Beautiful gardens run down to the water, yet a solid timber stair at the centre of the hallway obscured the outlook from the entrance.
Architect Andrew Martin of Andrew Martin Associates introduced Bisca to the project, having been particularly drawn to a floating Corian staircase we created for a home in Harrogate. Working alongside Andrew and the client’s interior designer, our design team was asked for a contemporary glass staircase which would carry the eye from the hallway out to the garden. Practically, the new stair needed to feel more comfortable underfoot, with generous head heights and easy circulation on both floors. Emotionally, our client sought a sharp, deep sense of luxury – inspired by his love of high-performance sports cars and yachts.
Floating Between Panes of Glass…
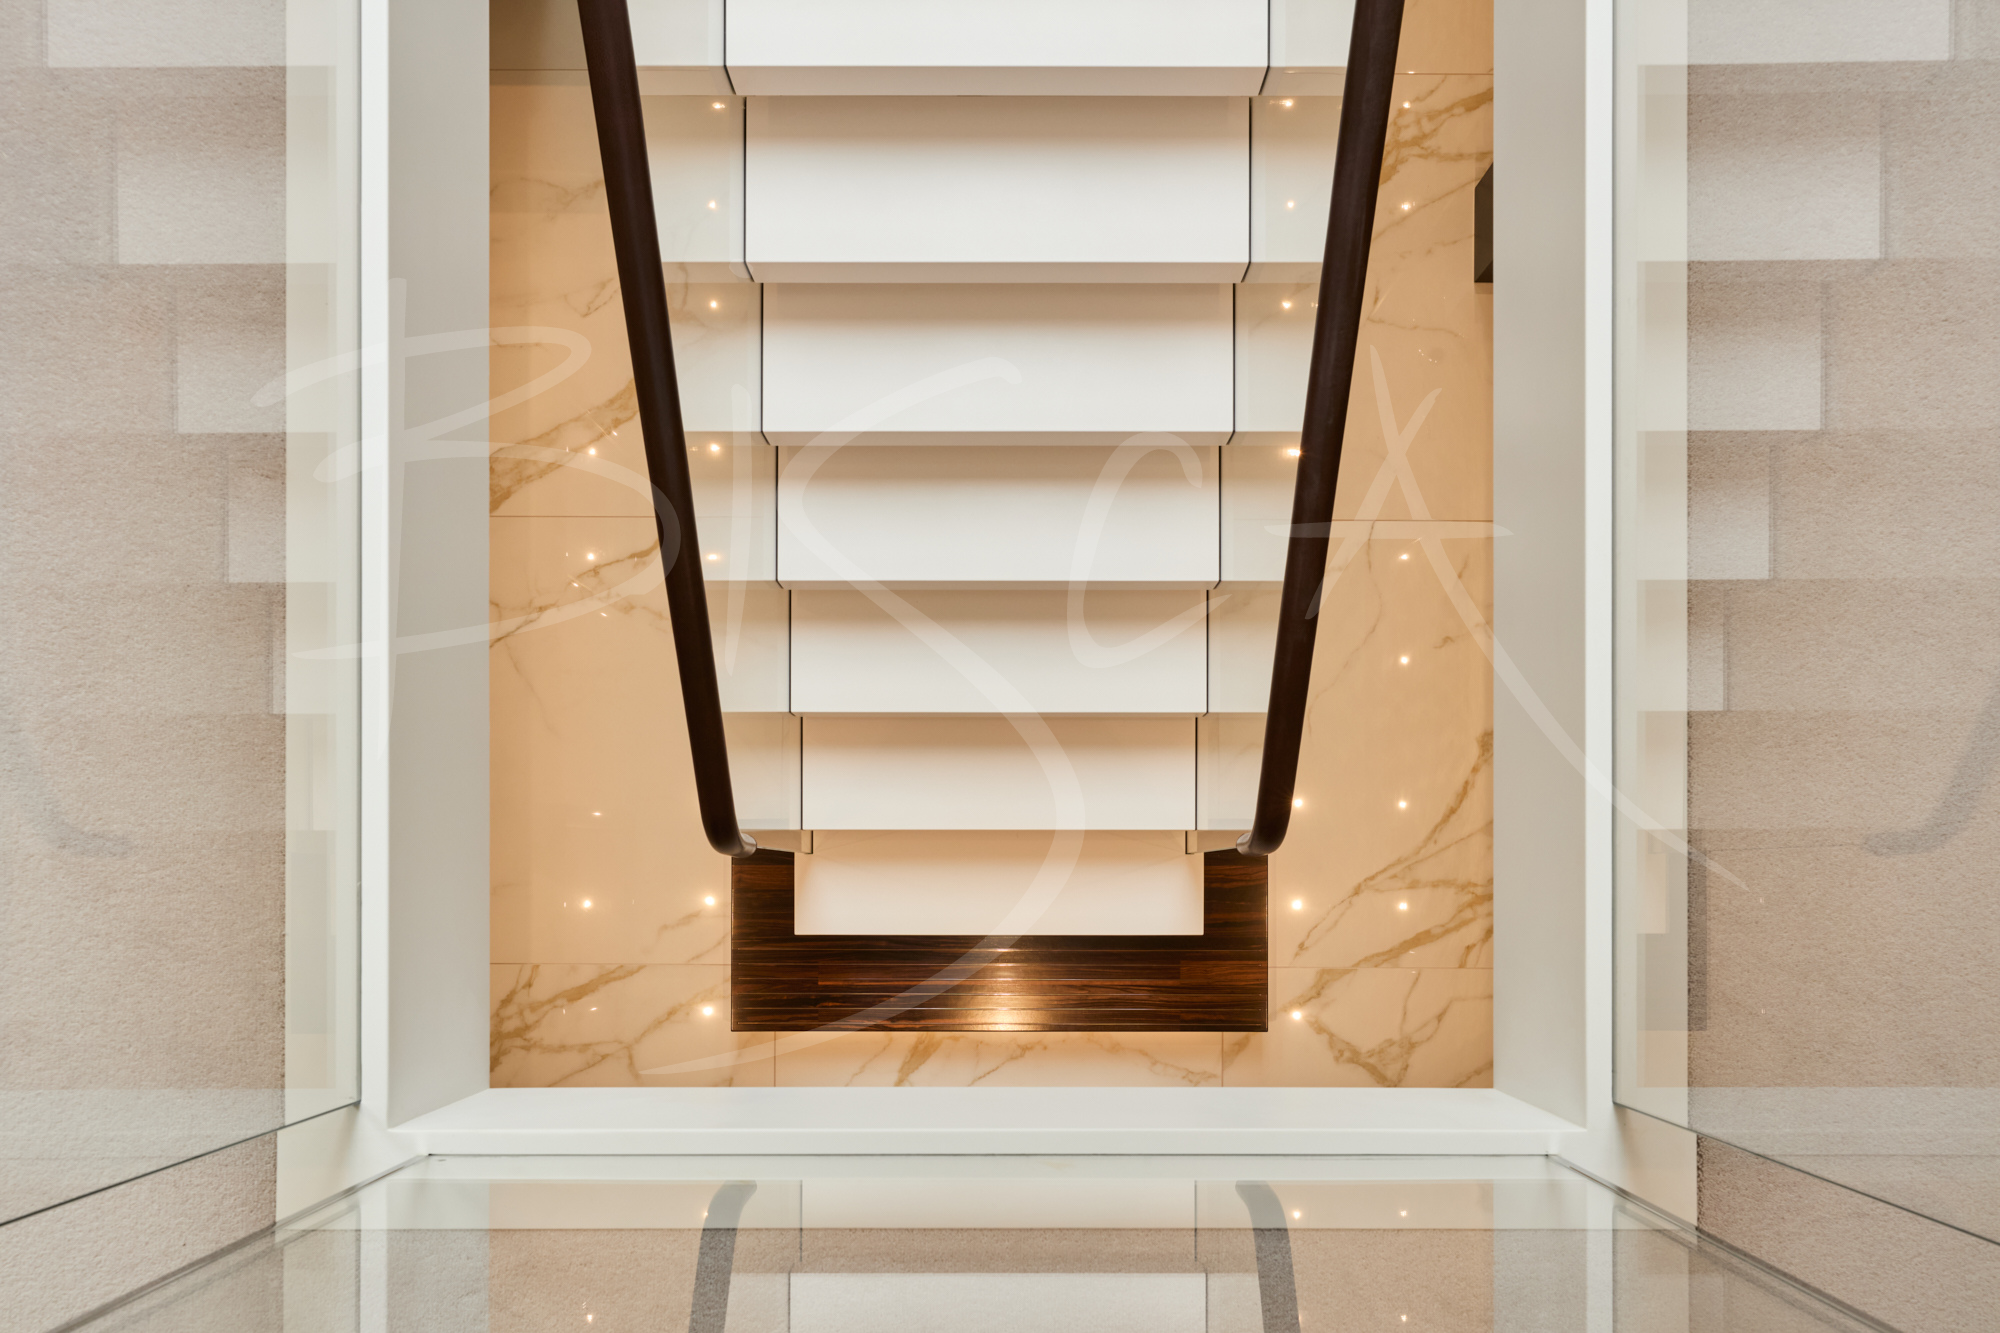
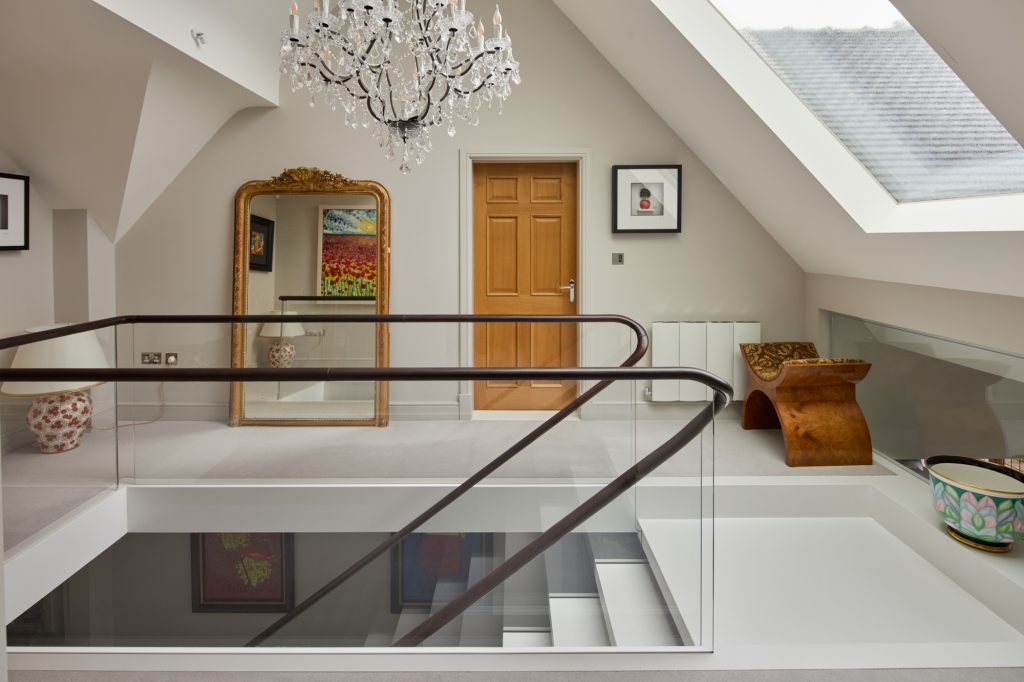
Suspended from the half landing, two laminated panels of low-iron glass form both the structure and the glass staircase balustrade, with Corian treads appearing to float between them. Corian end caps conceal every fixing.
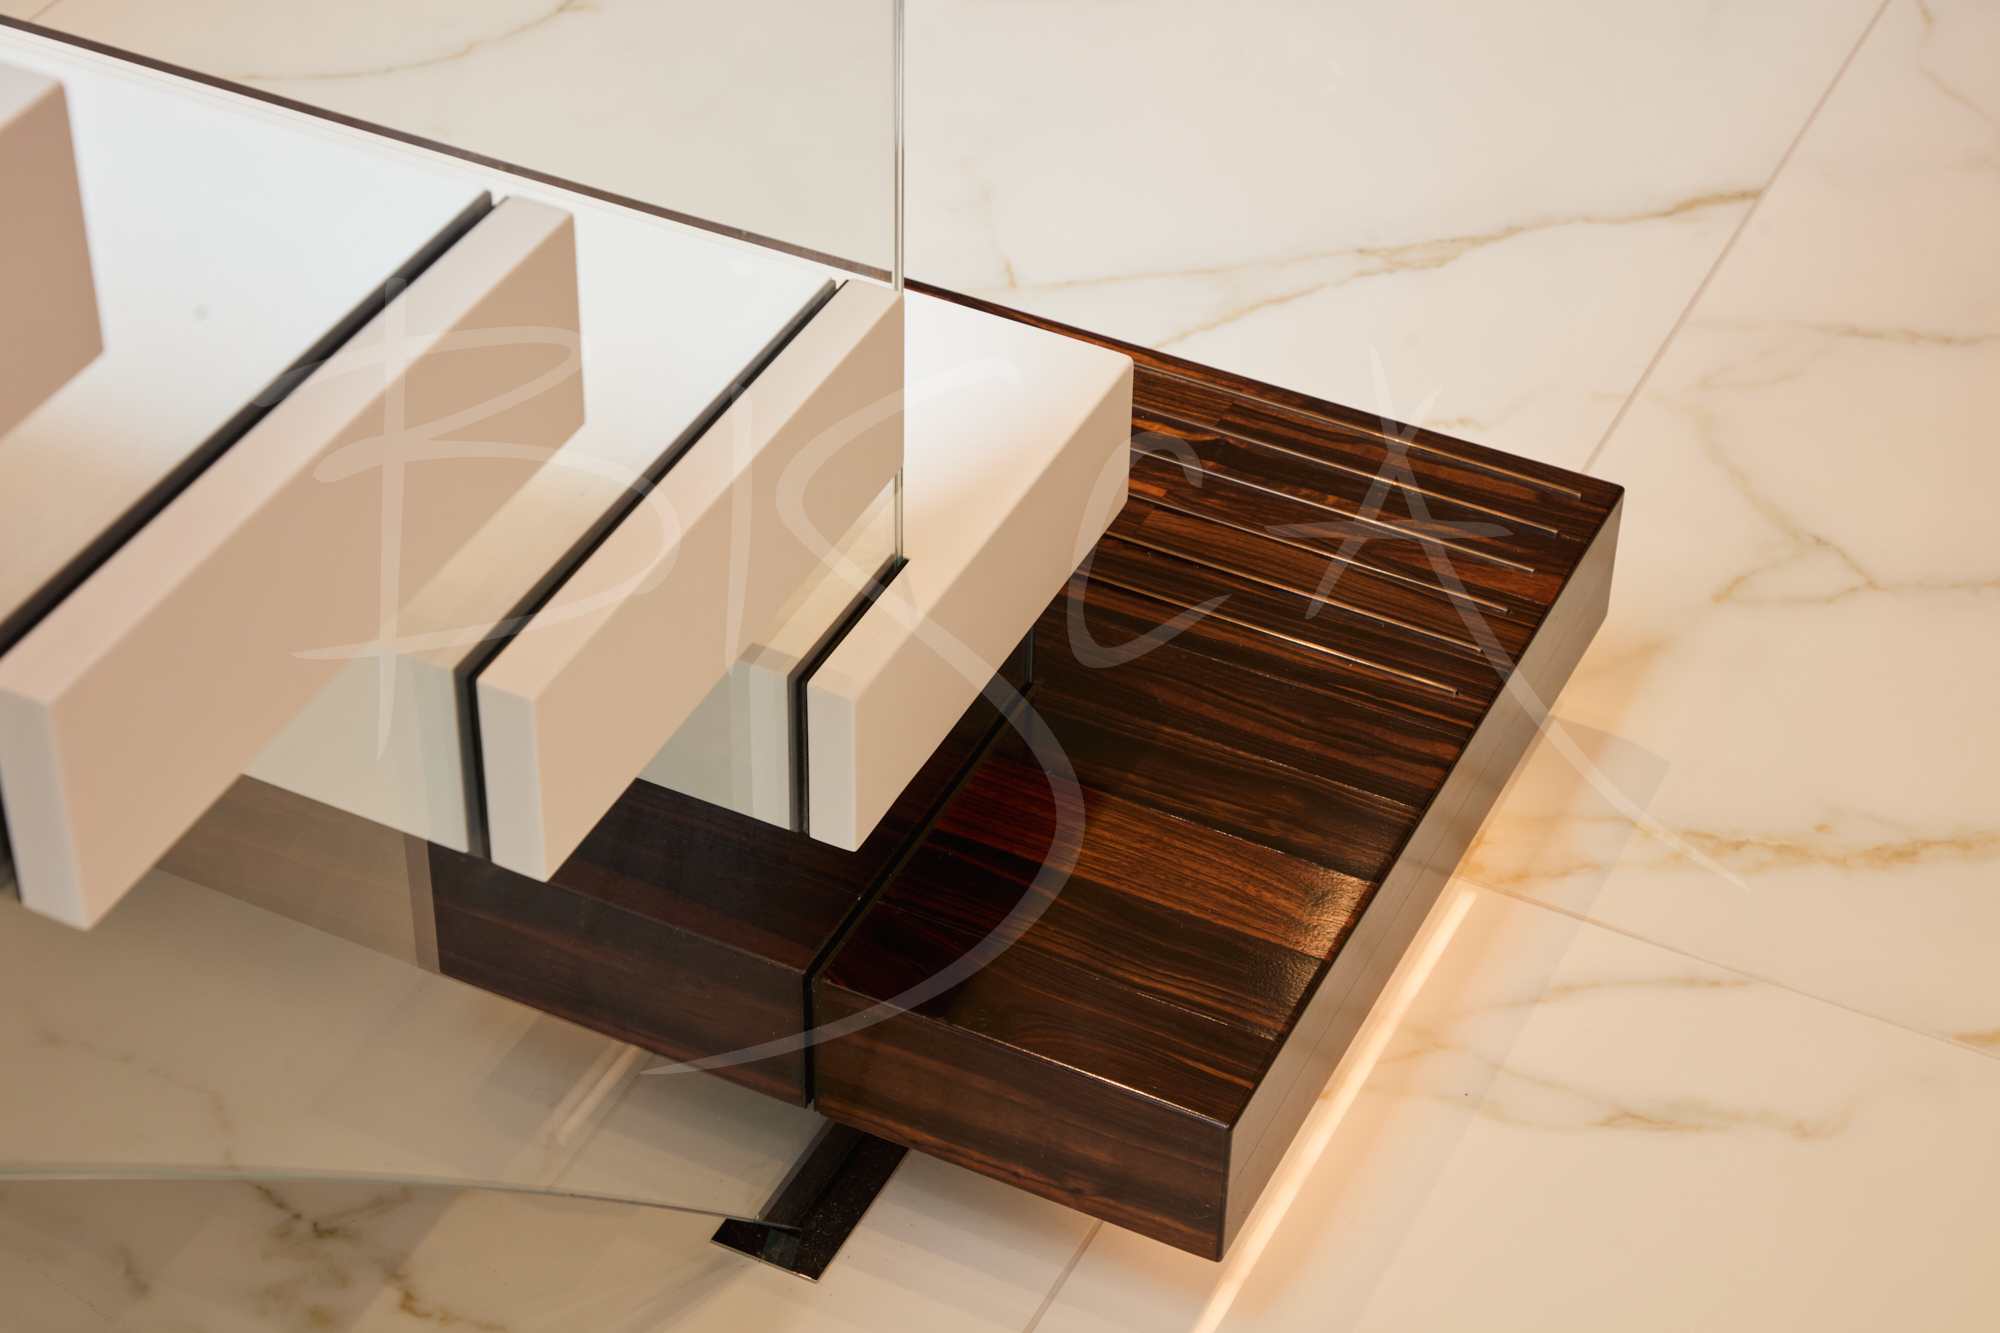
At the foot, an enlarged feature tread hovers above the hall floor. Setting the leading edge of the glass back from the second tread allows an effortless step on and off the stair, and free movement around the hallway.
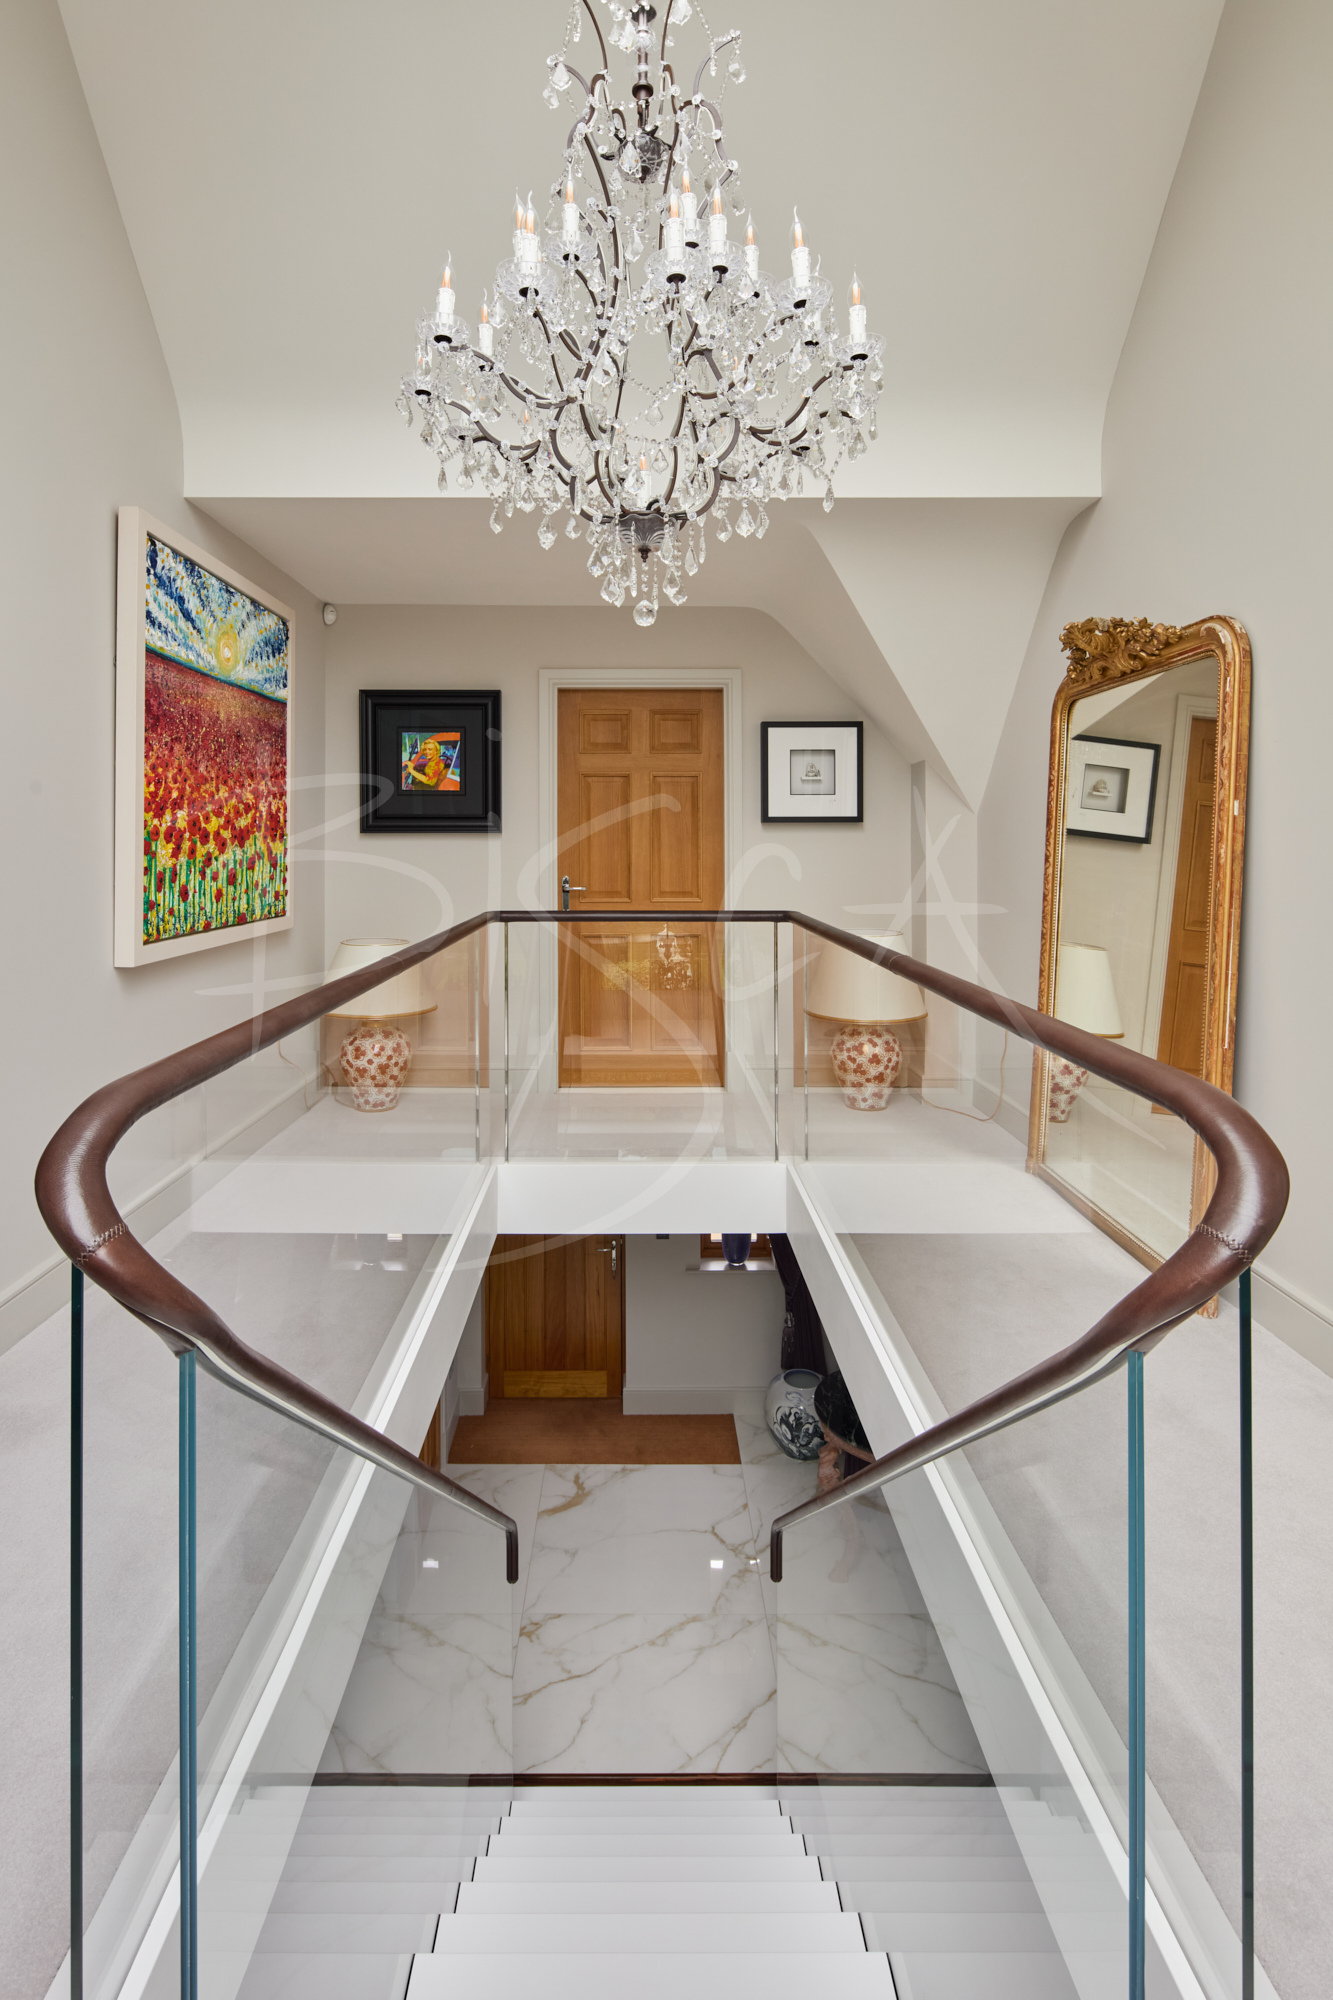
Following meetings on site with Andrew and the interior designer, the first-floor balustrade was brought in line with the rear wall, extending the half landing. Here, Corian nosing frames the opening and supports the glass, while a single pane guards the head of the stair – fixed only to the beam, so the landing feels airy and bright. Design Director, Richard McLane explains:
For me, the most luxurious thing a staircase can offer is a view. When glass carries the structure, the house regains its light, and every material that remains must earn its place.
…Tailored in Leather and Timber
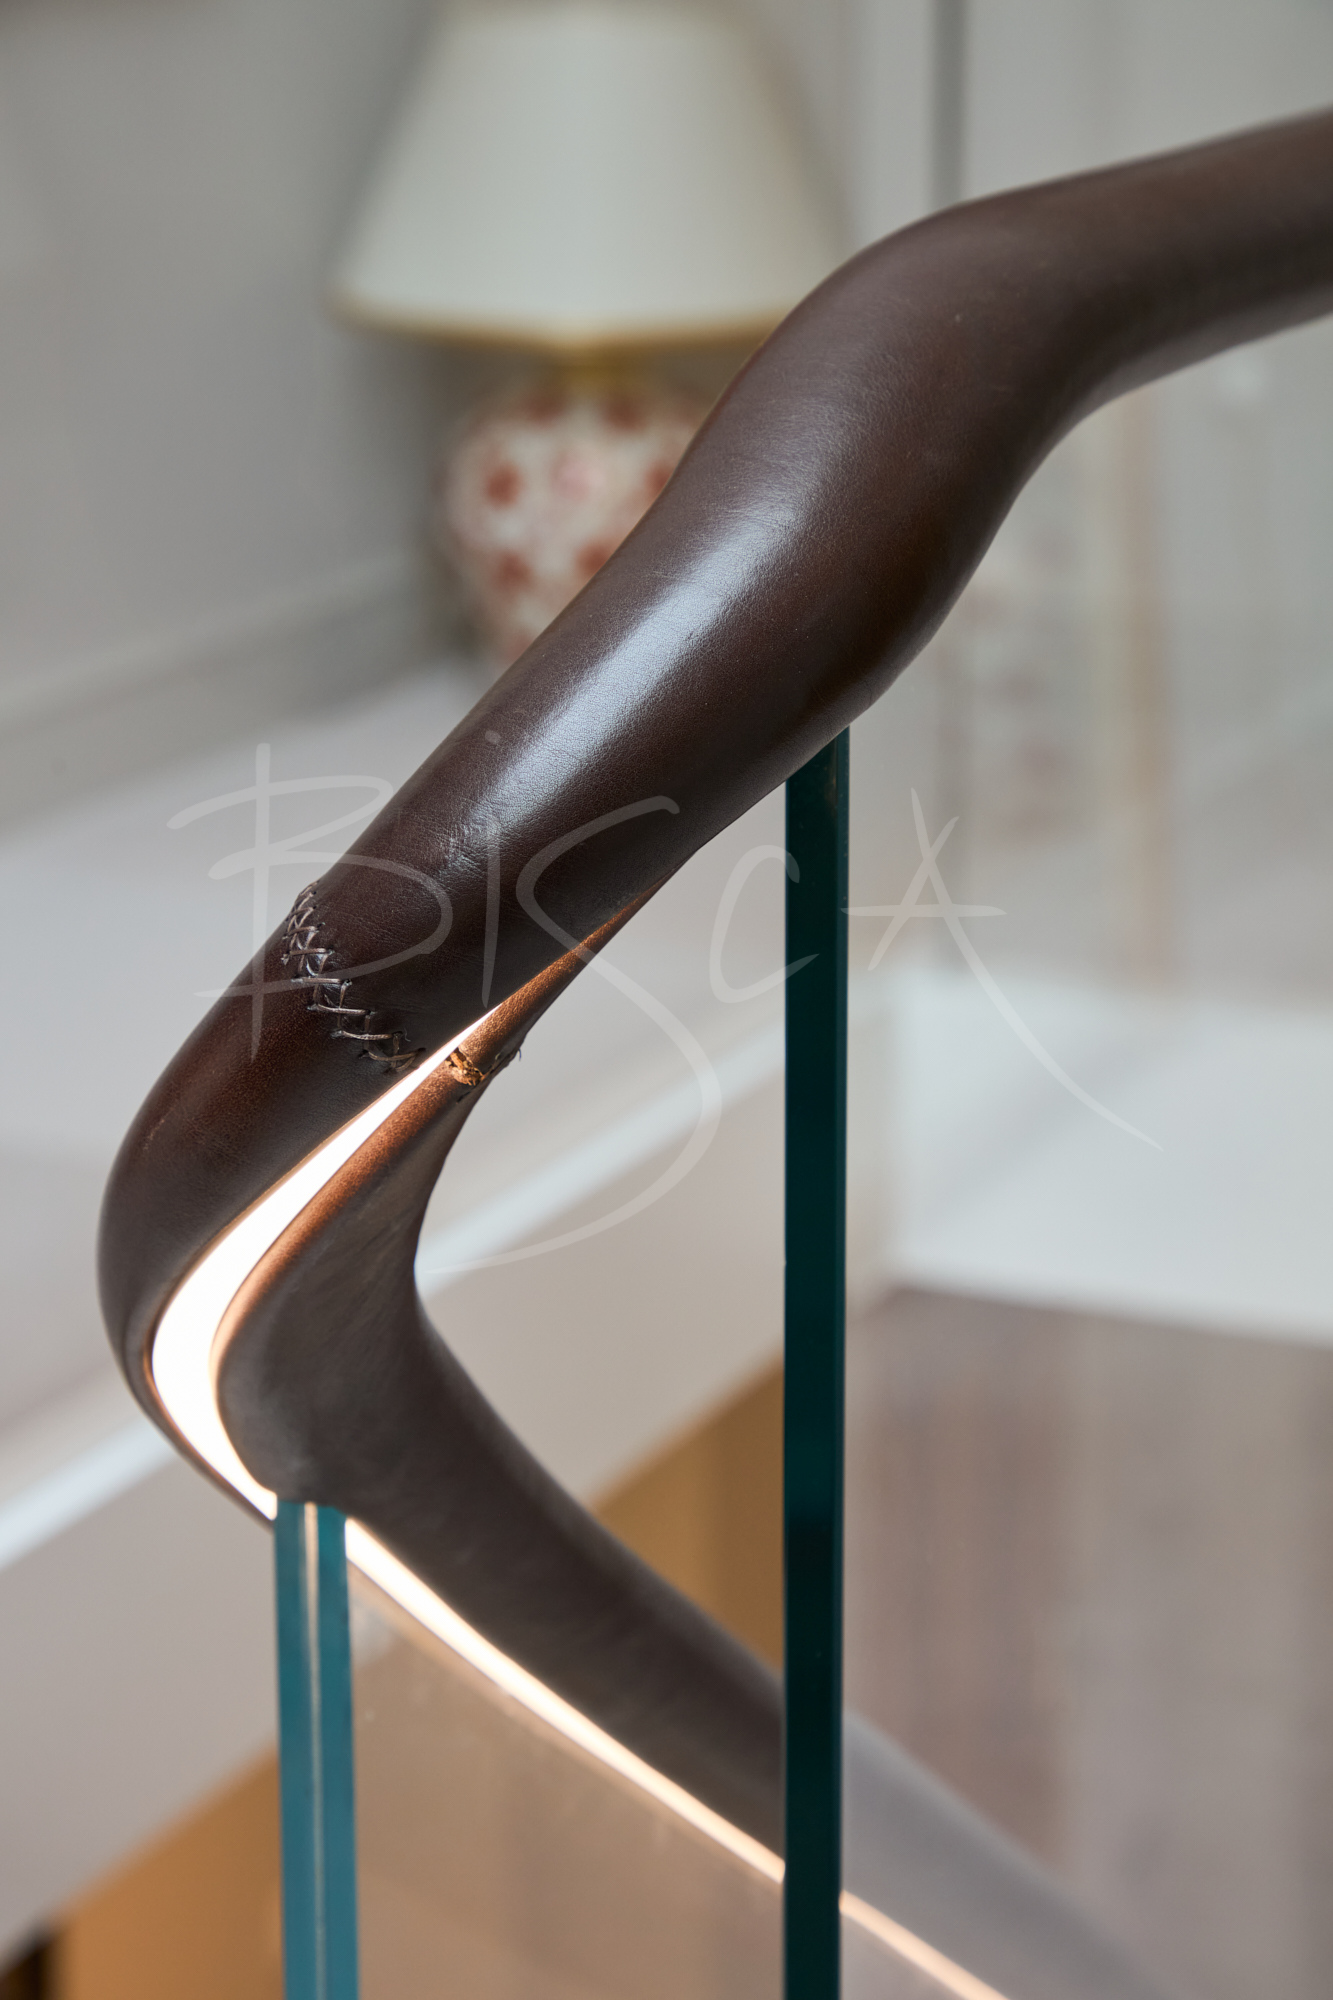
The material palette takes its cue from motoring, bringing the craftsmanship of a beautifully made car into the hallway. A leather handrail in dark brown, shaped as a smooth oval over a hardwood core, recalls the grip of a steering wheel. Concealed LED lighting runs inside the rail as it flows continuously from ground floor to first floor and down again.
Our client first imagined a purely white, minimal design; as it developed, he chose to warm the foot of the stair with wood. The feature tread is finished in a dark gloss timber matching the console table beside it, with **fine metal strips** inlaid along its length – a subtle nod to the bronze detailing of his cars. After his meeting with Brilliant Lighting, staircase lighting was added beneath this tread, so it appears to rest on a gentle glow.
Glacier White Corian, used for the treads, nosing and fascias, keeps every surface seamless against the glass. From survey and concept to manufacture and installation, Bisca worked with the architect, interior designer and lighting specialists as one team, resolving every structural adjustment together. Now, on arrival, the eye travels across the garden to the Trent; a luxury staircase that reflects our client’s passions, realised by Bisca’s craftsmen.
Partners For This Project
Architect: Andrew Martin Associates
Lighting Specialists: Brilliant Lighting
Call 01439 771702 | Email staircase@bisca.co.uk
Project ID: 8578


